2749 Goldhill Road, Fairbanks, AK 99709

$784,900
6
BD
4
BA
2,796
SqFt
Show Photos

Verify your account to unlock exclusive photos, mortgage tools, and more.

List Price
$784,900
Exterior Features
Deck/Patio, RV Parking, Greenhouse, Shop/Workshop, Shed, Lawn, Garden Area, Natural, Internet Available, Covered Deck/Patio, Telephone Service
Interior Features
Security System, Tile Floor, Vaulted Ceiling, Smoke Detectors, Cat 5, Concrete Floors, Luxury Vinyl Planking
Style
Multi-Level
Garage Type
Detached/HTD
Year Built
1992
Heating
Hot Water Baseboard
Elementary School
University Park
Middle School
Randy Smith
High School
West Valley
Construction
Furred Out
Foundation
All Weather Wood
Basement
Full Size, Finished, Daylight
Water
Holding Tank

Property Description

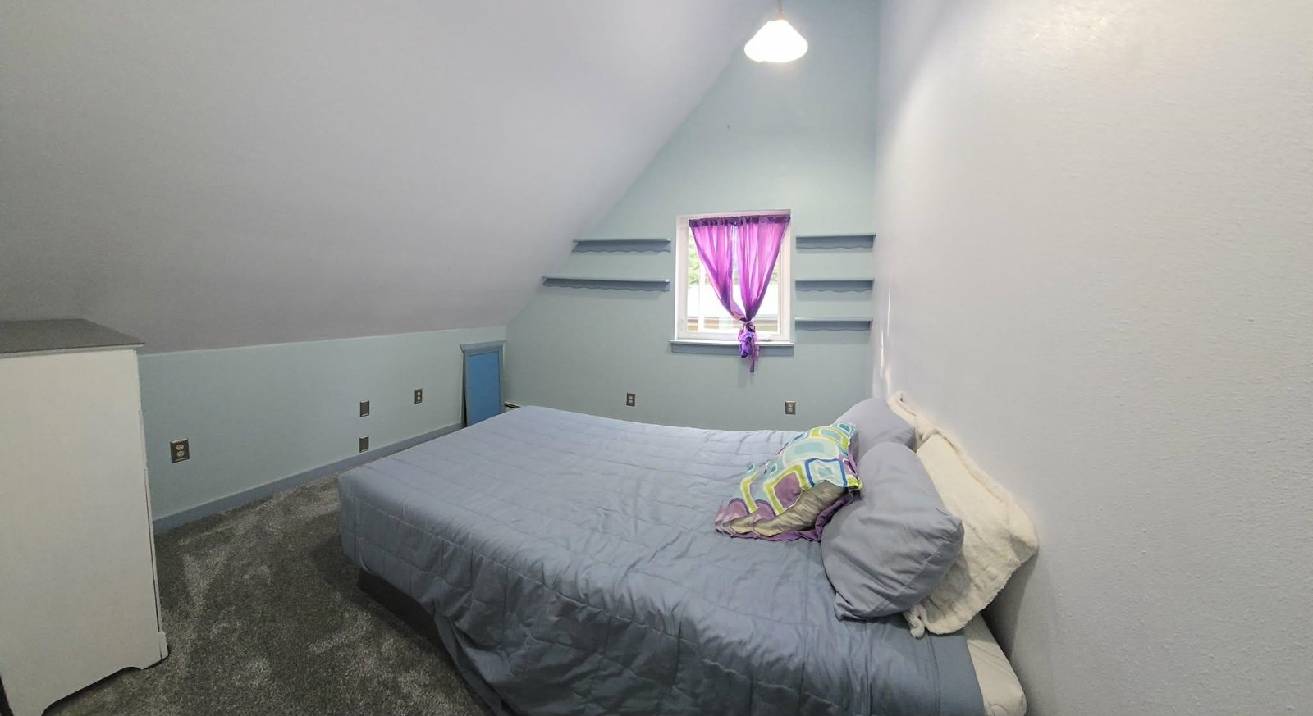
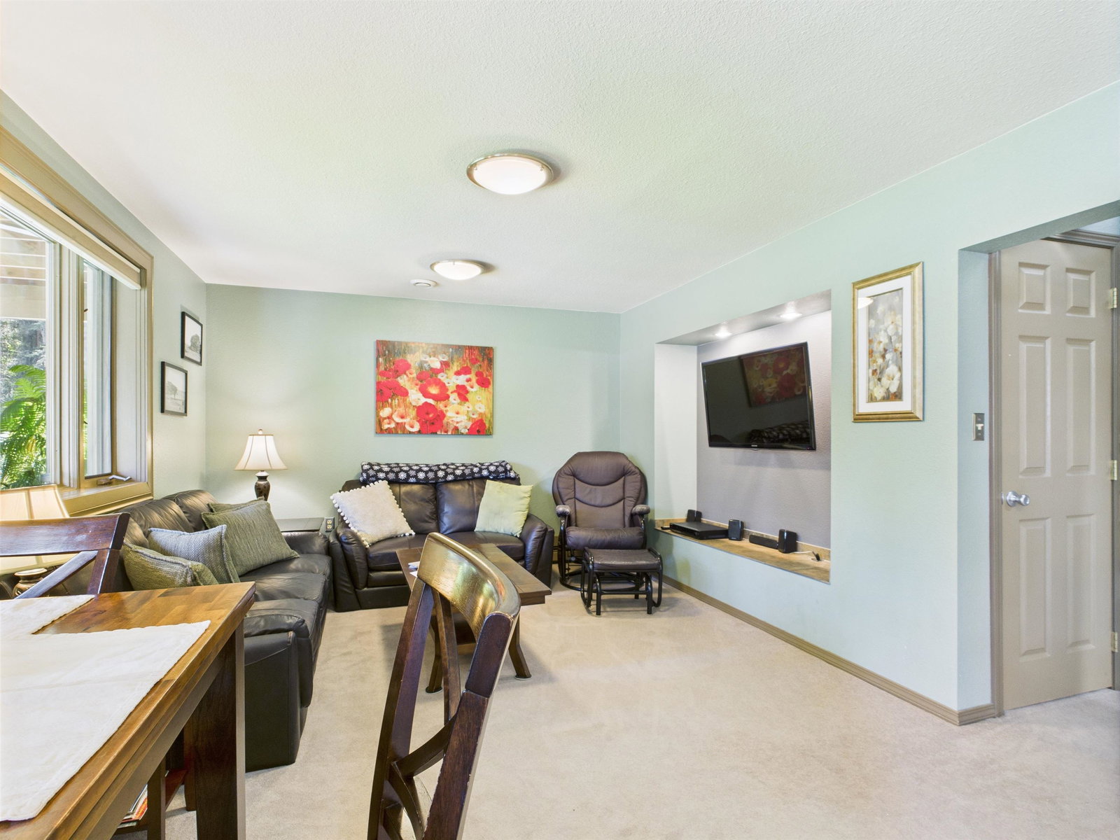
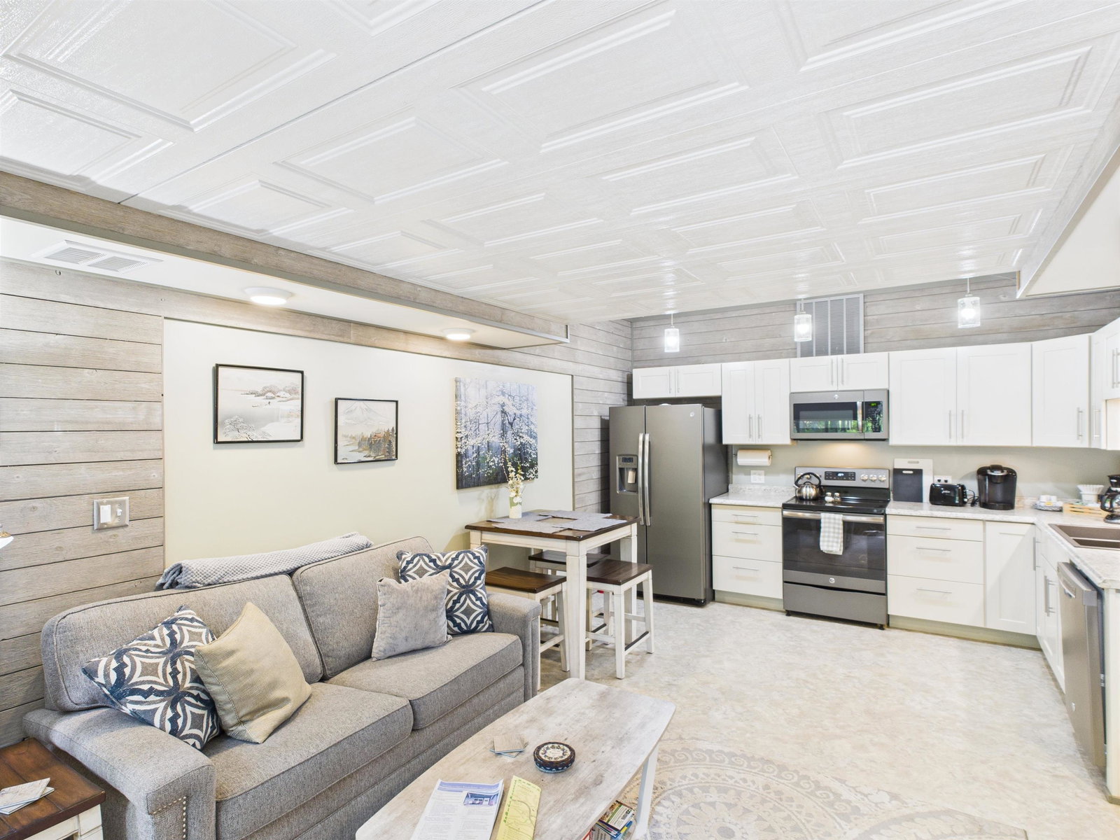
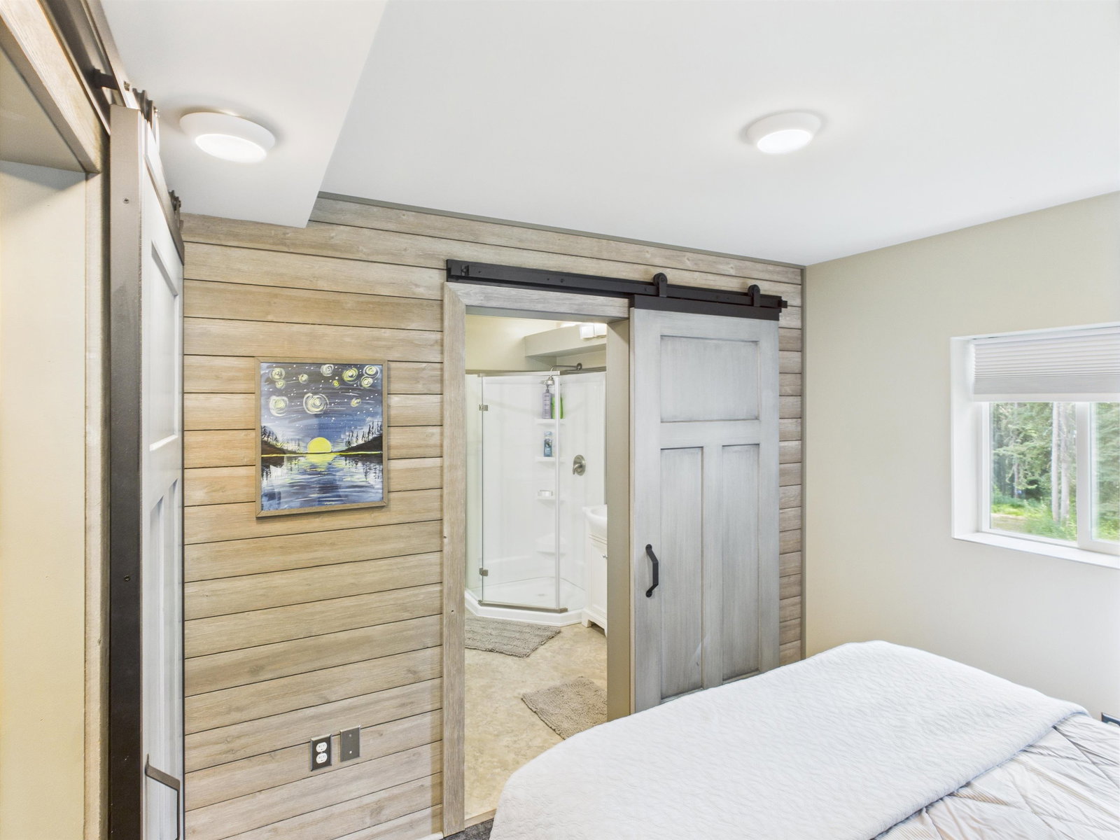
Discover an exceptional one-of-a-kind property offering remarkable craftsmanship, versatility, and income potential—all just minutes from the University of Alaska Fairbanks and the conveniences of town. Thoughtfully designed to maximize every square foot, this impressive property offers multiple living spaces, quality construction, and countless unique features rarely found in one home. The owner’s main residence features four bedrooms and two full bathrooms. The open-concept kitchen showcases beautiful CraftMade cabinetry with soft-close drawers and doors, dovetail joints on drawers, and quality finishes. Corian countertops, warm living spaces, and abundant natural light create an inviting atmosphere. One bedroom and a full bathroom are conveniently located on the main level, along with brand-new carpet. Upstairs, the spacious primary bed boasts soaring 14-foot ceilings, a Juliet balcony, and access to the incredible auroratorium above—an unforgettable space to relax while taking in Alaska’s spectacular Northern Lights. Two additional bedrooms and full bathroom complete the upper level, including one bedroom with a built-in loft, while both enjoy natural light from the auroratorium. Built for efficiency and longevity, the home features 2x6 construction with 1½-inch Rmax insulation plus a 1½-inch dead air space for added energy performance. The lower level offers an additional private living space featuring a full kitchen, comfortable living room, large bedroom, full bathroom, and a bonus office or oversized walk-in closet. This area has successfully operated as a short-term rental, providing excellent flexibility for guests, extended family, or supplemental income. Step outside to find a fully heated artist’s painting studio complete with attached storage for a four-wheeler, plus a newer detached building with its own private driveway that’s ideal for a home office, hobby space, or outdoor gear storage. Beneath this structure are two buried 2,500-gallon water tanks for substantial storage capacity. The detached garage is equally impressive, currently configured with one enclosed garage bay and a workshop/storage area. Integrated into the building is a beautifully finished bungalow that has been successfully used as an Airbnb. This private guest space includes a full kitchen, full bathroom, washer and dryer, and sleeping area. If desired, it could be converted back into garage space, creating approximately 1,104 square feet of garage area. Beneath the bungalow rental you’ll discover two additional 1,200-gallon water tanks (2,400 gallons total) in the basement along with an incredible full basement bunker under garage. The current owners thoughtfully utilized every available space throughout the property, including additional hidden storage areas that will be shared with buyers after an accepted contract. The outdoor setting is equally special, featuring a greenhouse with an adjoining deck, huge deck on the house, beautiful perennial gardens, lilacs, peonies, an apple tree, established garden beds, and wild raspberries. Northern Lights viewing from the property is outstanding and has long been a favorite feature for both owners and guests. In total, the property offers six bedrooms, four bathrooms, three full kitchens, two electric meters, a one-car garage (with the potential for significantly expanded garage space), multiple income-producing opportunities, and numerous bonus spaces that add tremendous real-world value beyond the official living square footage. This is truly a rare opportunity to own a property that combines exceptional craftsmanship, flexibility, income potential, and an unbeatable location close to shopping, restaurants, trails, and the University of Alaska Fairbanks. The house also has a back up generator that will go with the sale. If financing is to be used, there is a great chance that the bungalow rental would have to be re done back to garage space but seller prefers not to do this.

Additional Information

Status
ACTIVE
MLS#
160931
Bedrooms
6
Bathrooms
4
Living Sq. Ft
2,796
Lot Size(apprx.)
40,951
Property Type
Single Family Residential
Residential Style
Multi-Level
Year Built
1992

Mortgage Calculator

Amount of Loan
Annual Interest Rate
%
Term of Loan
Years

Does not include any taxes or fees.
Please consult a financial professional.
Calculator source: Real Geeks

Listing courtesy of SUMMIT REALTY GROUP.